Account Contact
Your Cart
Pay the courier with no extra fees.
Need help? DistriNode AI can handle any task on our site.

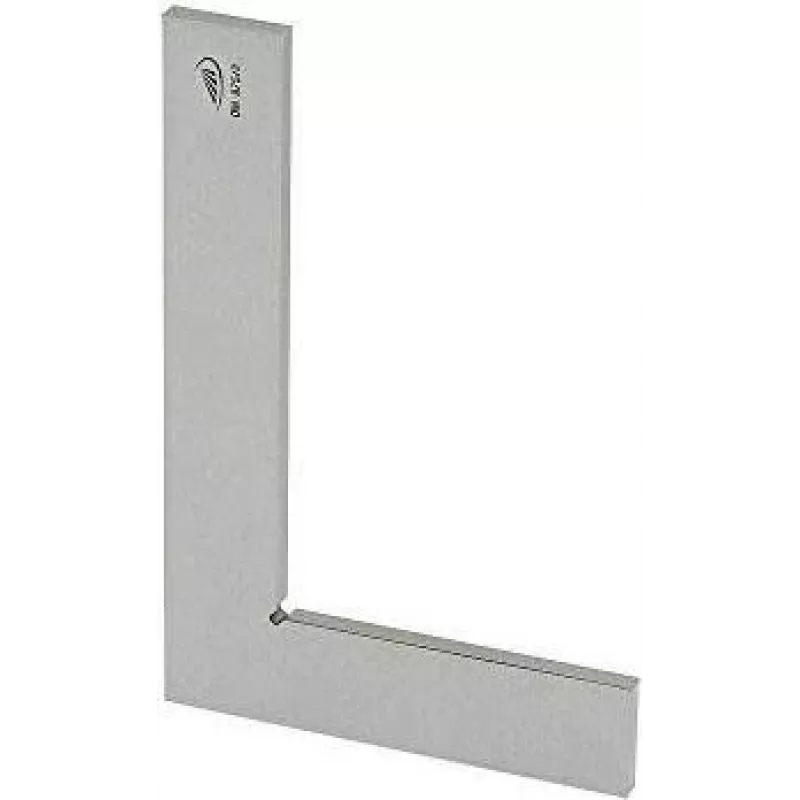
Flat square HP DIN 875/II A 250×165 mm (Flachwinkel)

Flat square HP DIN 875/II A 250×165 mm (Flachwinkel)
R887
Flat square HP DIN 875/II A 250×165 mm is a workshop measuring tool manufactured to the DIN 875/II accuracy class. It is designed to check and mark right angles and straight edges, supporting layout, inspection and quality control tasks in metalworking, carpentry and precision assembly. The A 250×16... Read More
Stock 6 Code 2248074 Brand HP Model 0373106 Warranty 2 Years

Shipping & Returns

Estimated delivery Tuesday, October 6
You will be kept updated through our detailed tracking system
Payment options
EFTPayFastBank CardSnapScanZapperGoogle PayApple PayMobicredMoreTymePay on Arrival

Flat square HP DIN 875/II A 250×165 mm is a workshop measuring tool manufactured to the DIN 875/II accuracy class. It is designed to check and mark right angles and straight edges, supporting layout, inspection and quality control tasks in metalworking, carpentry and precision assembly. The A 250×165 mm size provides a reference surface suitable for medium-scale components and fixtures.

Advantages

The flat square conforms to the DIN 875/II specification, ensuring a defined level of squareness and suitability for metrology-related tasks. Its rectangular A 250×165 mm dimension offers a balance between handling convenience and measuring area, making it practical for bench work. Compatibility with standard workshop procedures for layout and inspection makes it a repeatable reference for right-angle checks and straight-edge verification.

Suitable for

Key specifications

How to use

Place the flat square on a clean, stable surface or against the workpiece edge so that one leg of the square bears evenly on the reference surface. Use the opposite leg to check for gaps or misalignment when verifying squareness; use a scribe, pencil or marking tool along the straight edge for layout tasks. For inspection, compare part edges or joint faces to the square under consistent light and, if required, use feeler gauges or a dial indicator to quantify deviations.

Recommendations

Keep measuring faces clean and free of burrs or debris. Store the flat square in a protective sleeve or drawer to prevent knocks and maintain accuracy. For metrology tasks that require traceable calibration, verify the DIN 875/II specification against a calibrated standard at the appropriate interval for your quality control procedures.

Key Highlights
  • Checking and marking 90° angles on metal and wood parts
  • Verifying straight edges and flatness during assembly
  • Layout work and transfer of reference lines on components
  • Inspection and quality control in production and repair
  • Standard: DIN 875/II accuracy class
  • Size: A 250×165 mm (measuring/reference faces)
  • Primary function: checking and marking right angles and straight edges
  • Typical applications: metalworking, carpentry, precision assembly, inspection
Price history over the last 6 months
Flat square HP DIN 875/II A 250×165 mm (Flachwinkel)
Current
R887
Lowest
R872
Highest
R887
Change 24H
+R13   +1%
Week
—   
Month
—   

Popular products in this category

WhatsApp
Hi, I’m DistriNode’s AI assistant. I can help you find products, compare options, create quote PDFs, or open support requests.